
Sale


Sale
€ 3,580,000
Space, Panoramic Views and Timeless Elegance — A Private Residence at the Foot of Vitosha
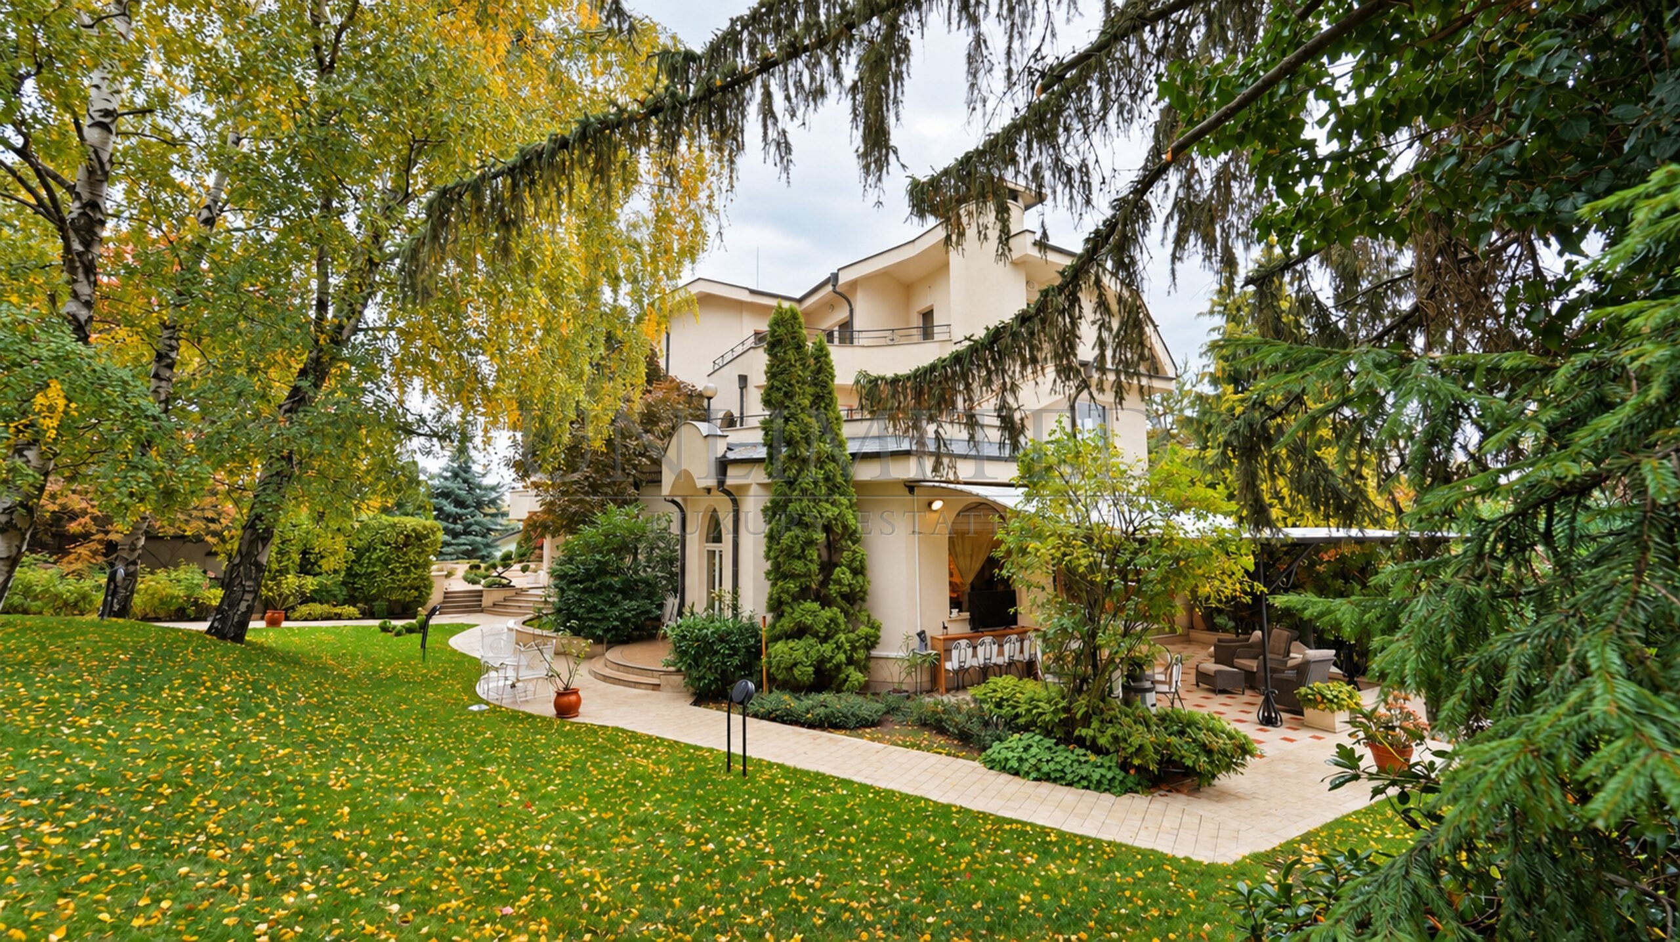
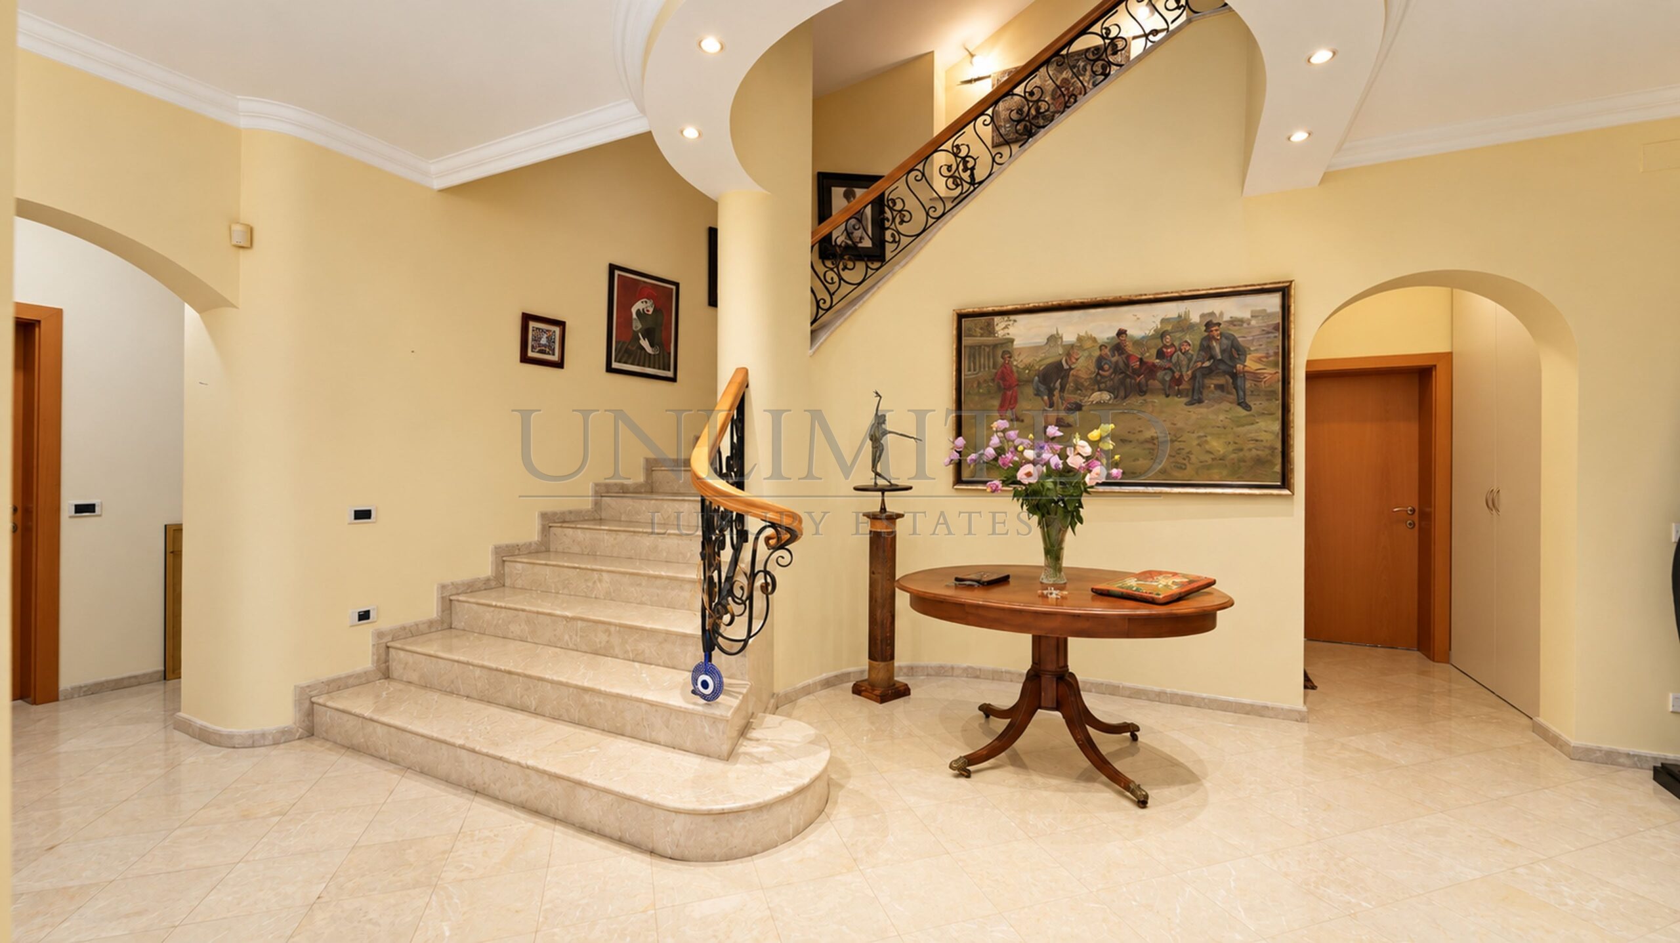
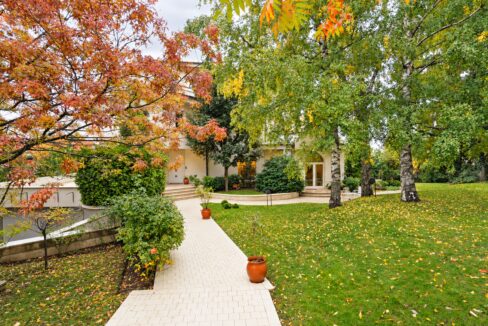
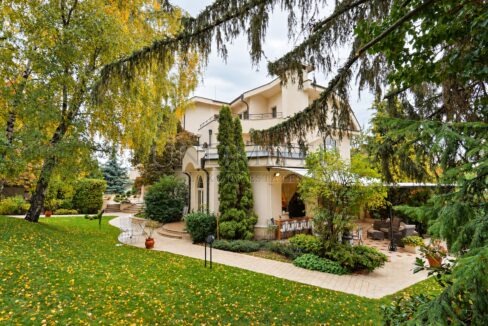
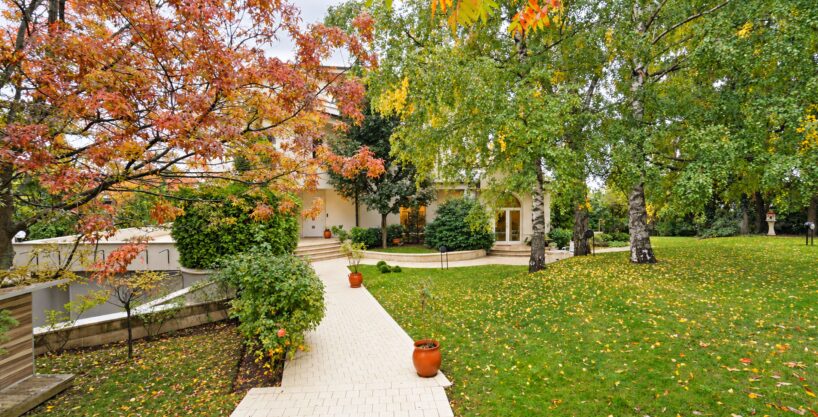
Mature trees, a beautiful garden and sweeping views across Sofia define the setting of this distinguished classical residence. Situated in the upper part of the Kinotsentara villa district, the property combines architectural presence with the warmth of an inviting family home. Generous proportions and intimate retreats create an atmosphere of comfort, privacy and ease.
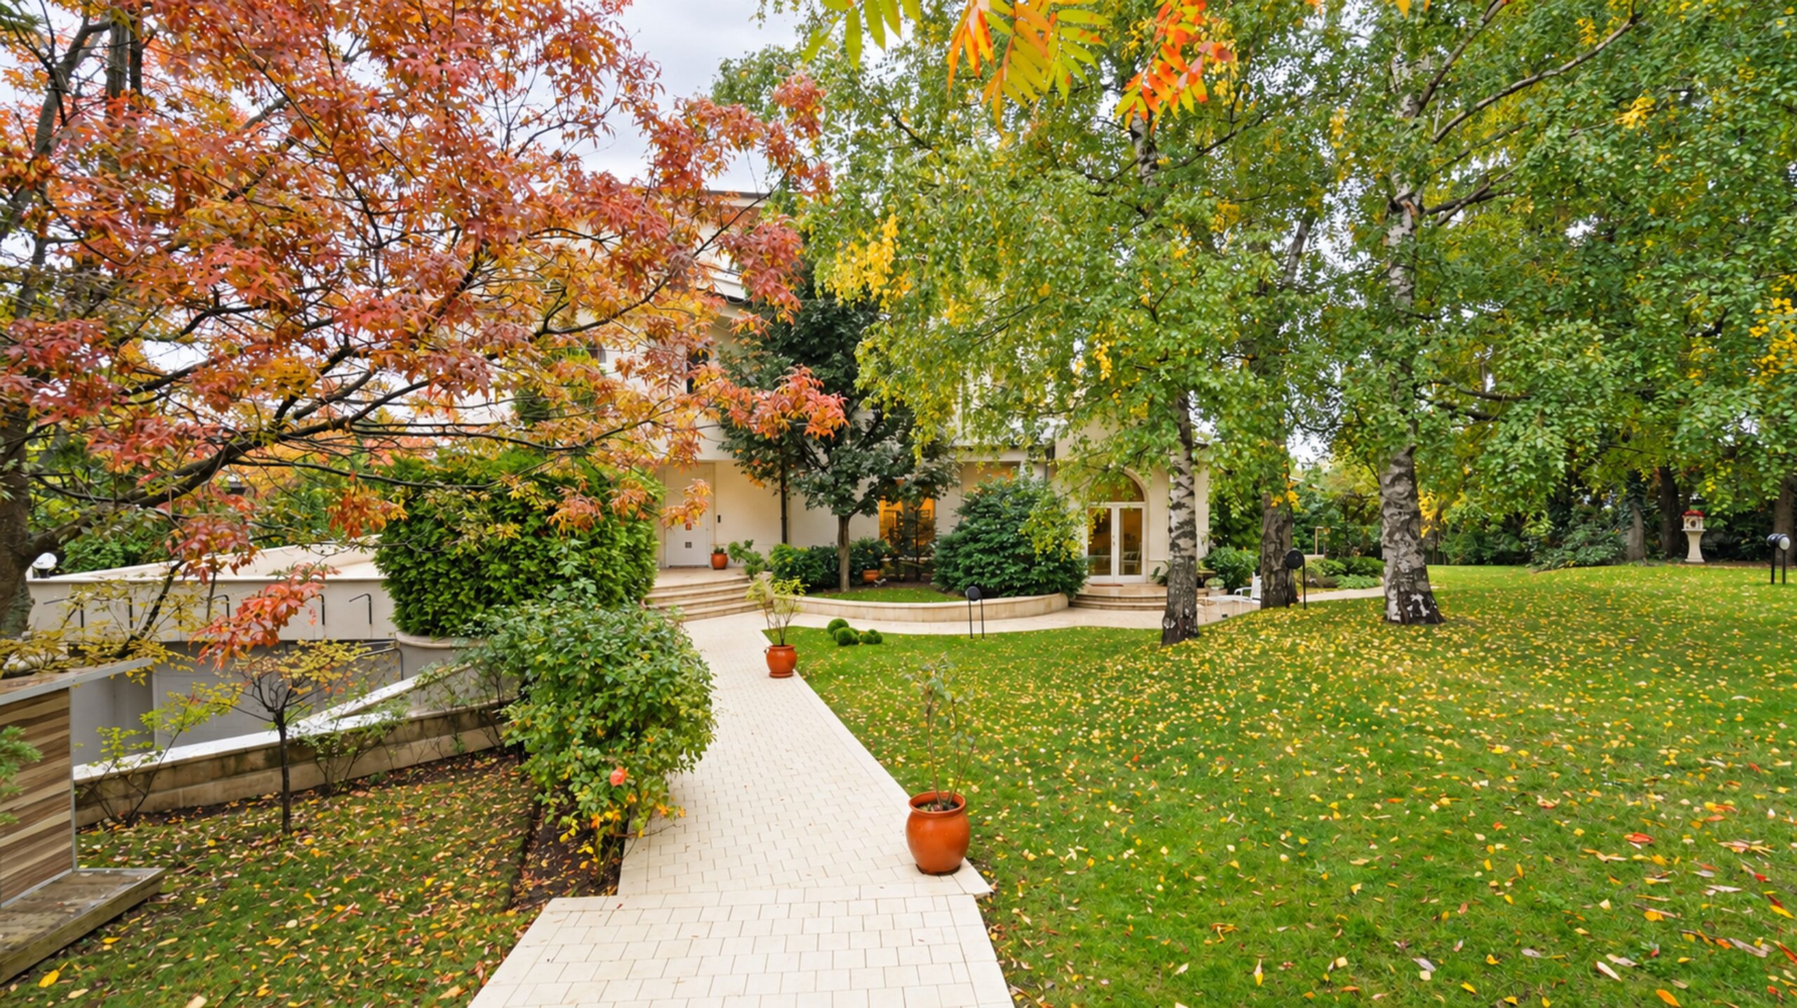
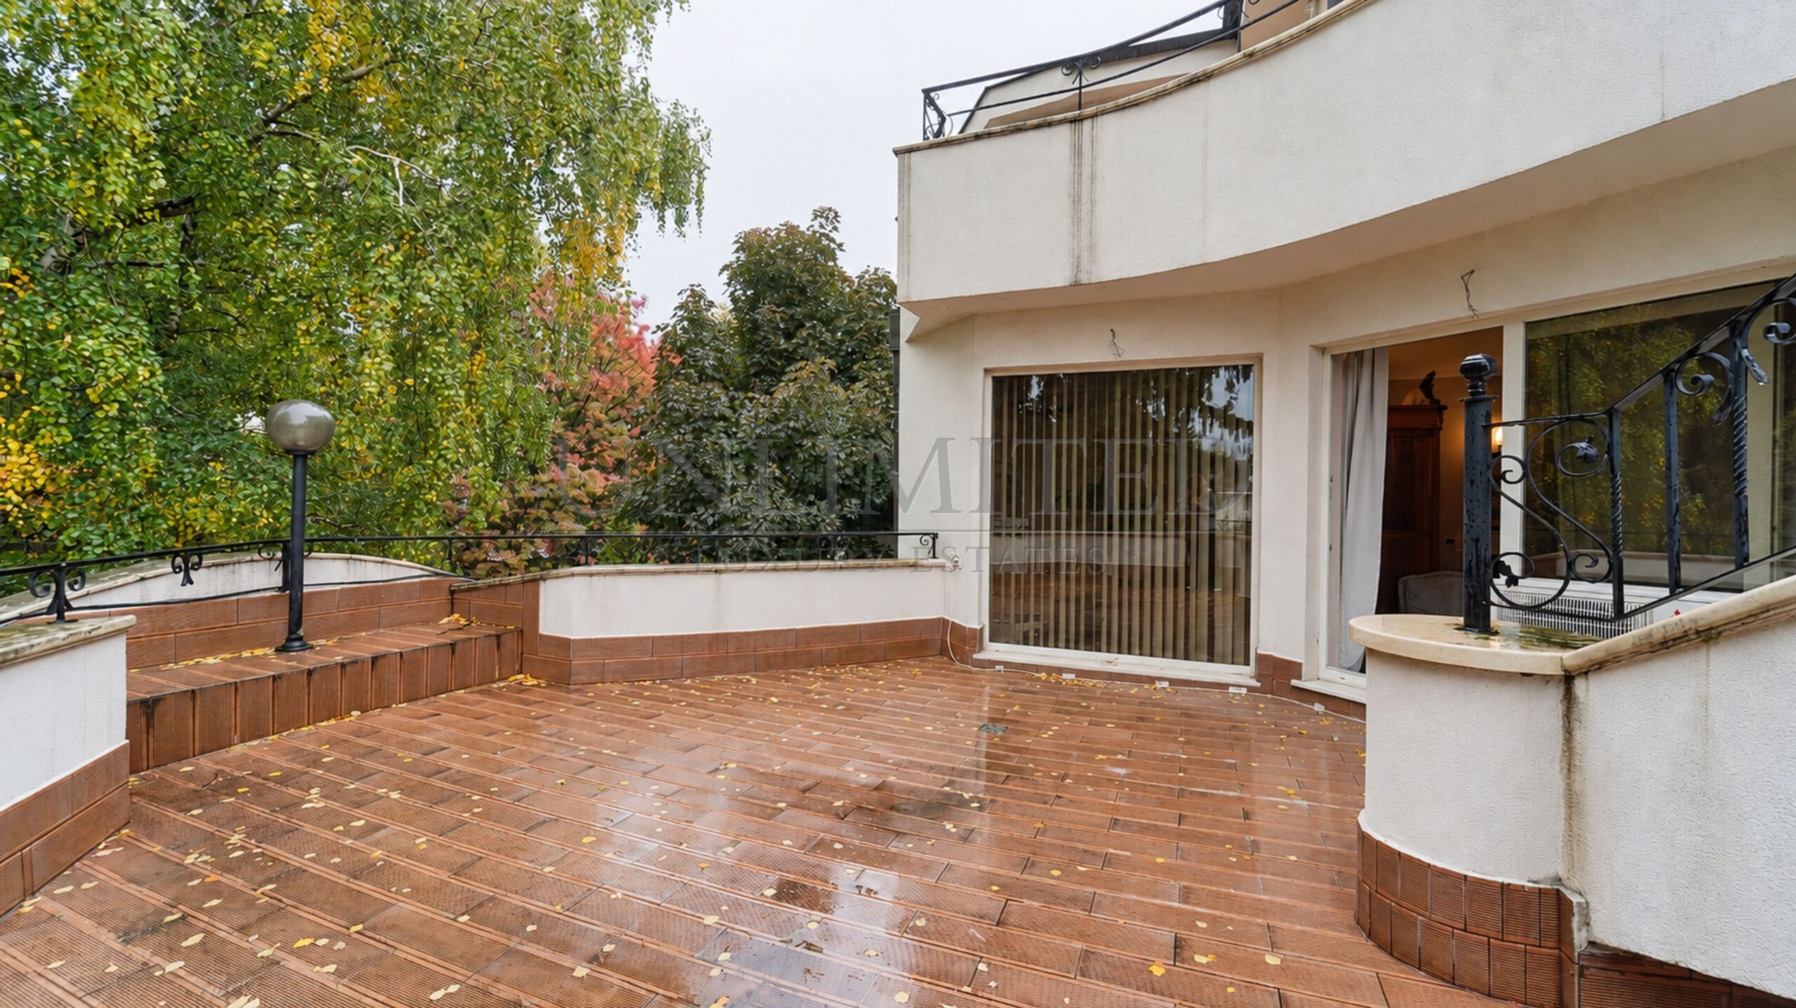
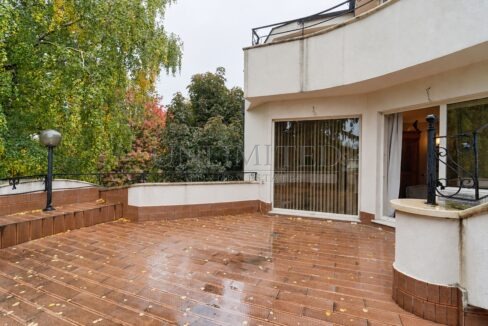
Set within 1,500 sq.m of land, the residence is surrounded by a garden that forms an essential part of its appeal. Established trees, expansive lawns and carefully arranged pathways lend depth and character to the outdoor space. As the seasons change, so do the colors and atmosphere of the garden, while the covered veranda with a barbecue area provides a welcoming setting for morning coffee, leisurely lunches and evenings with friends.
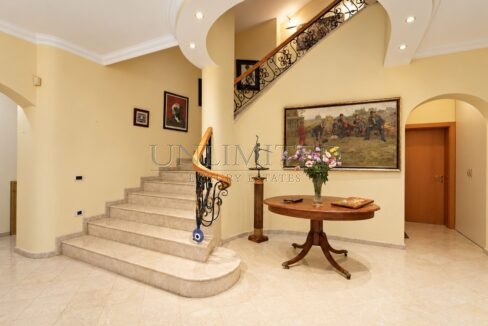
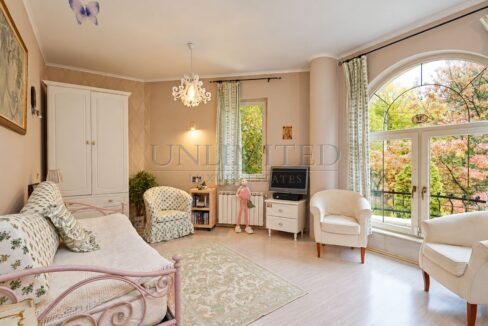
Inside, high ceilings and abundant natural light enhance the elegance of the classical proportions. Views towards the city and the mountain bring a sense of openness to the interiors.
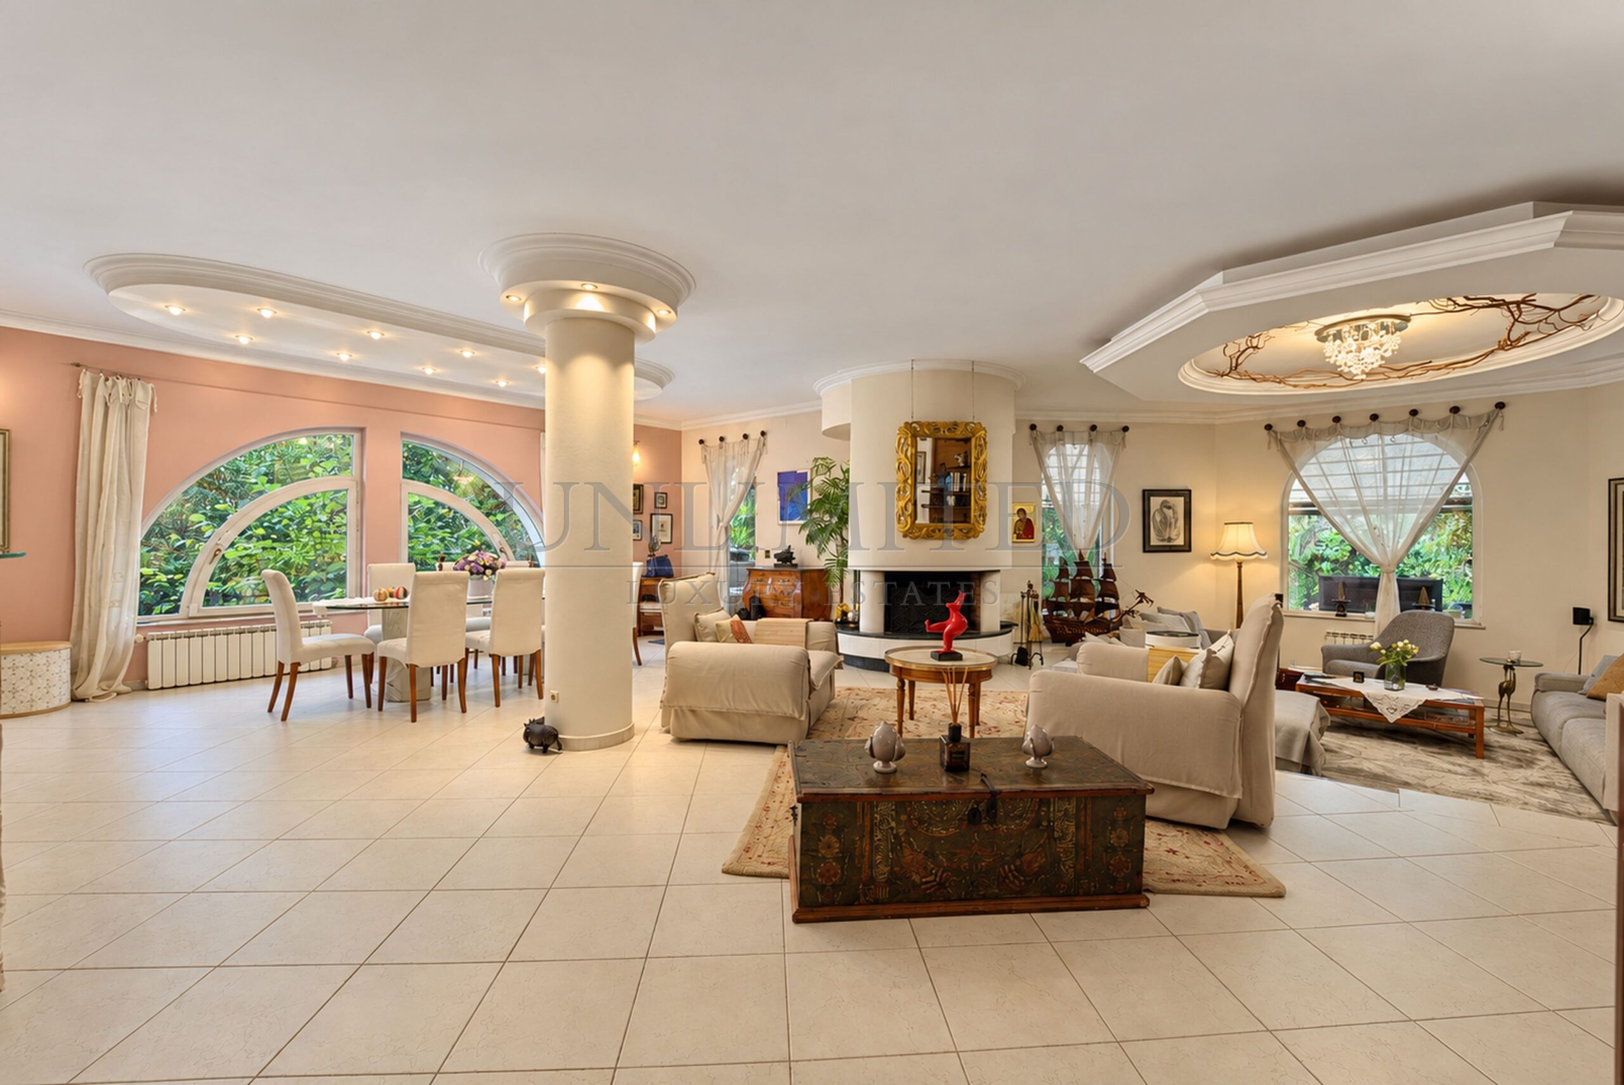
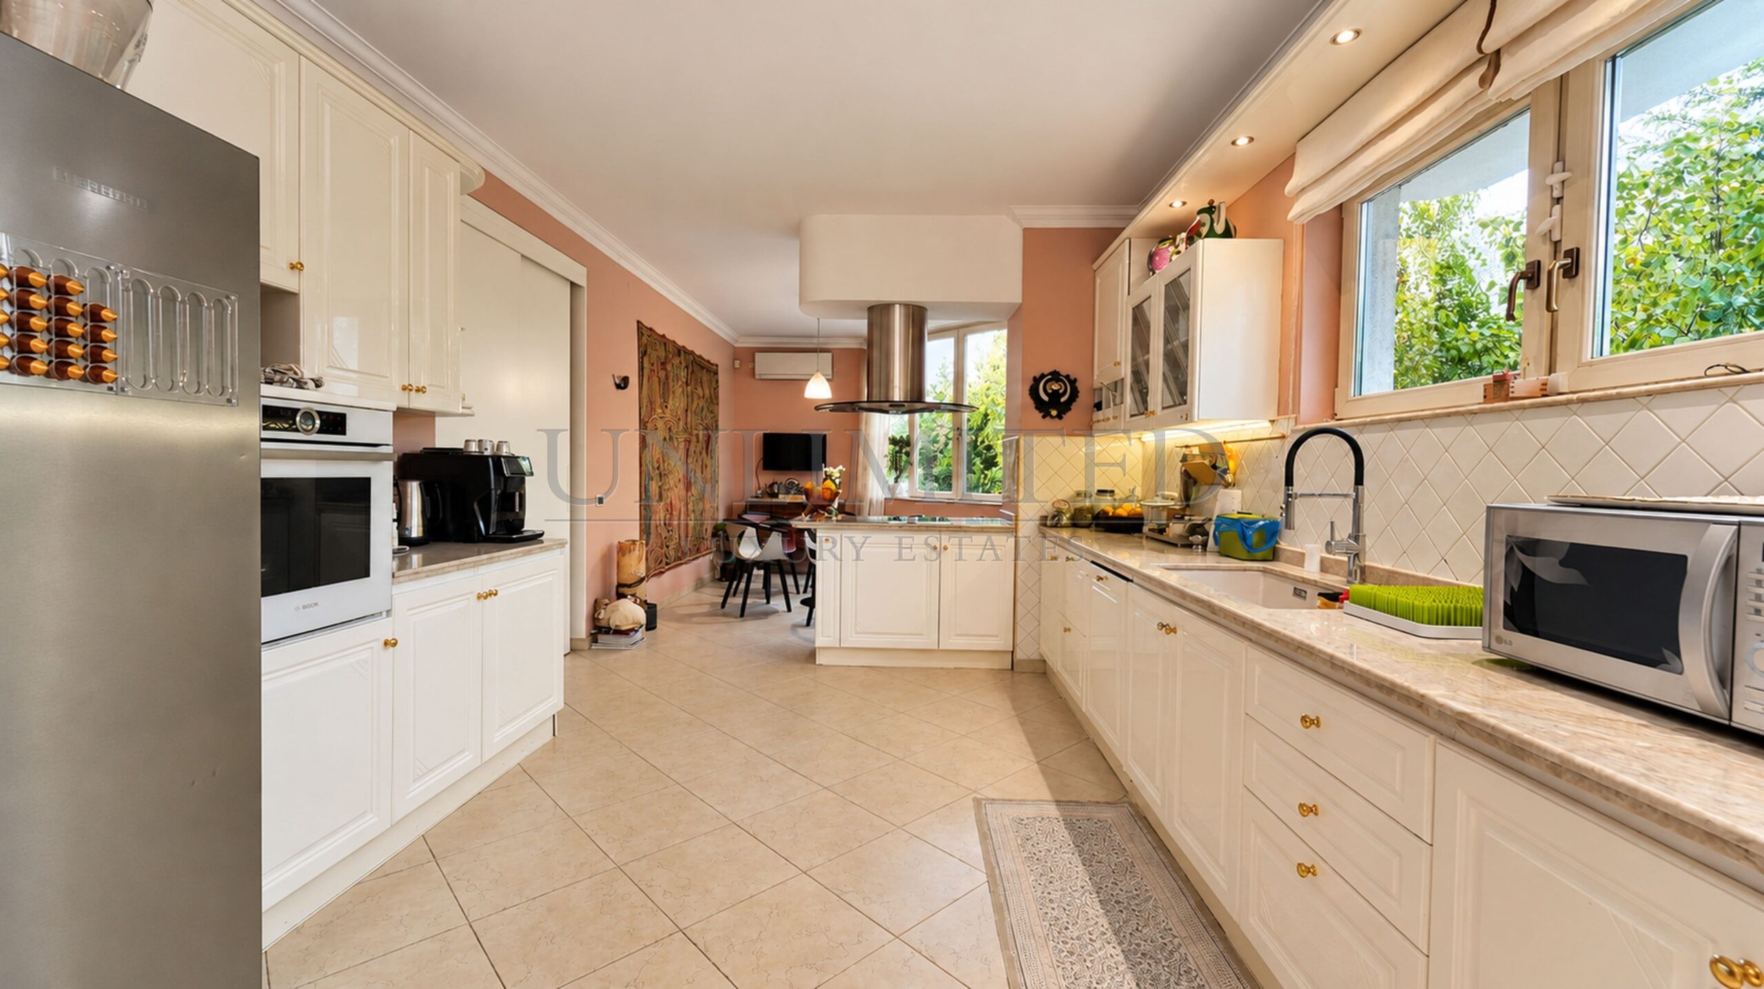
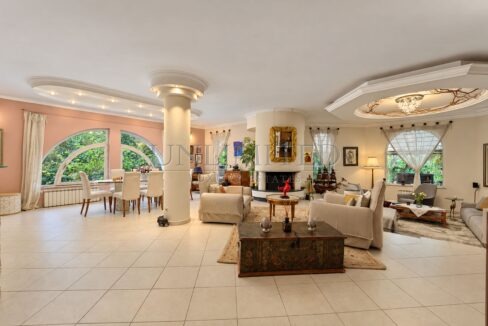
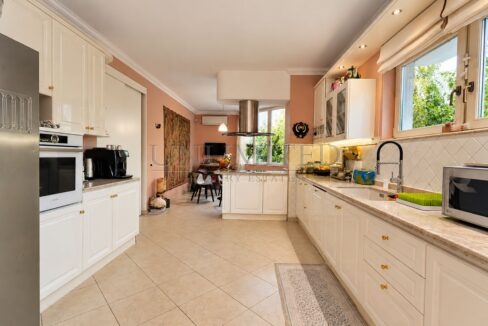
The spacious living room with a fireplace forms the heart of the main floor. Opening directly onto the veranda, it is equally suited to relaxed family evenings and entertaining. A dining room and a large kitchen with an adjoining pantry complete the principal living areas. This level also includes two cloakrooms, a utility room and a guest WC.
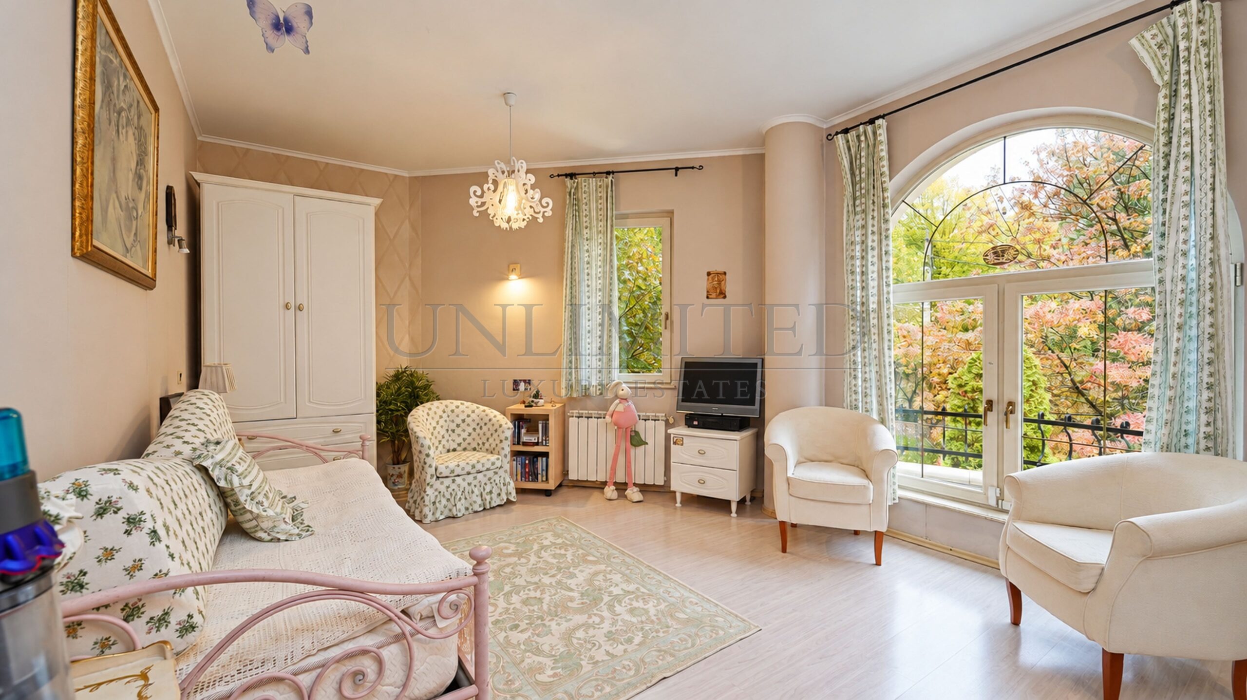
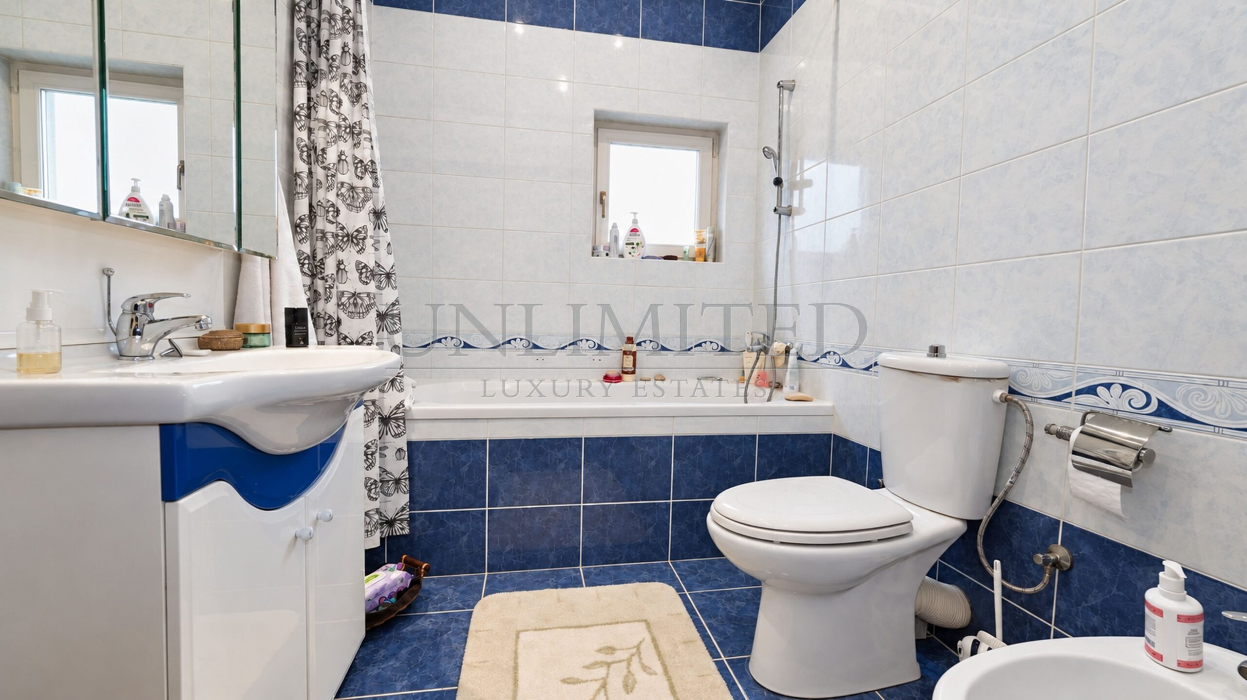
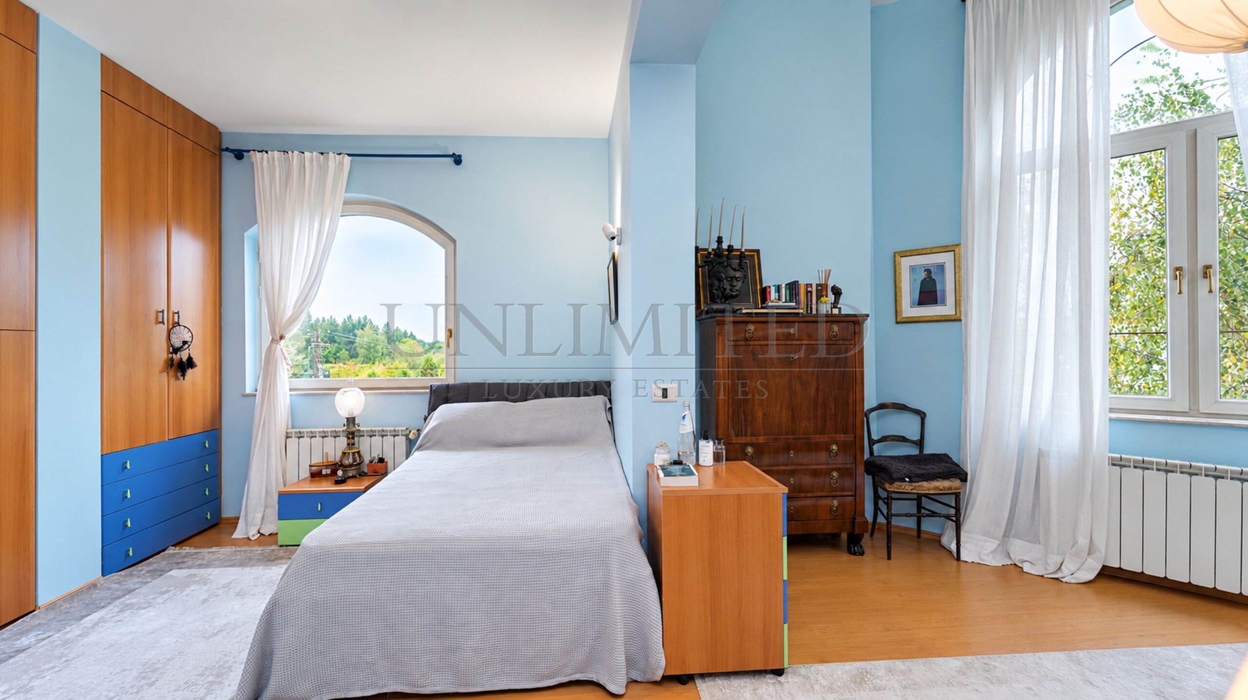
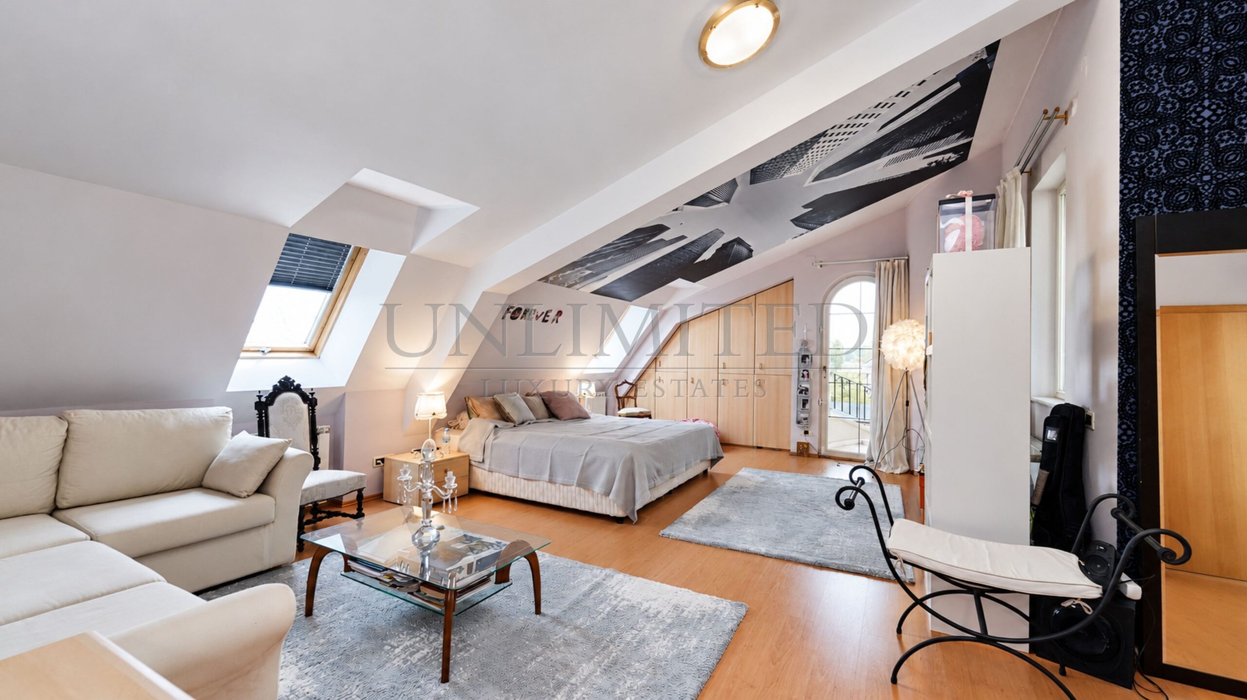
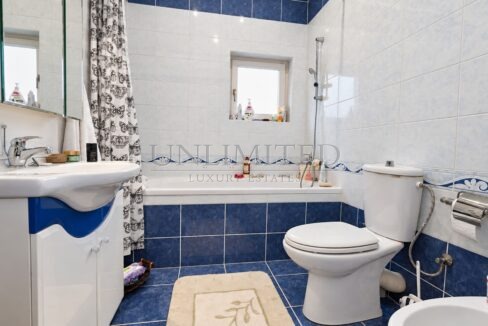
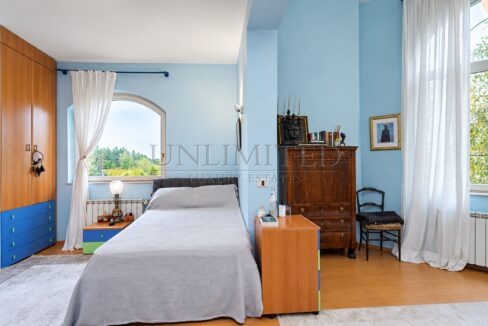
The principal suite offers a private retreat within the residence. A generous bedroom, en-suite bathroom, dressing room and study provide comfort and independence, complemented by a terrace with lovely views. Two further bedrooms sharing a bathroom are located on the same floor.
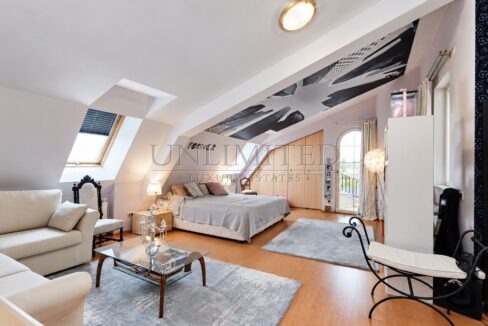
The top floor accommodates two additional bedrooms, a bathroom and a mezzanine, offering flexibility for guests and the changing needs of family life.
Practical facilities are arranged on the basement level, including a two-car garage, staff accommodation with its own bathroom, a laundry room, a boiler room, storage and service areas.
With five bedrooms, elegant reception spaces and a beautifully established garden, this residence has qualities best appreciated in person: the scale of its rooms, the outlook from its terrace and the tranquility of its grounds. A home of enduring character, ready for its next family chapter.
Contact Unlimited Luxury Estates for further information and to arrange a private viewing.
Property ID: 5289


 Exceptional Private Residence Just Steps from the Anglo-American School
Please enter the 6-digit OTP sent to your email.
Time remaining: 05:00
