
Sale


Sale
€ 859,999
NEW HOUSE WITH PRIVATE GARDEN IN A GATED RESIDENTIAL COMPLEX IN PANCHAREVO
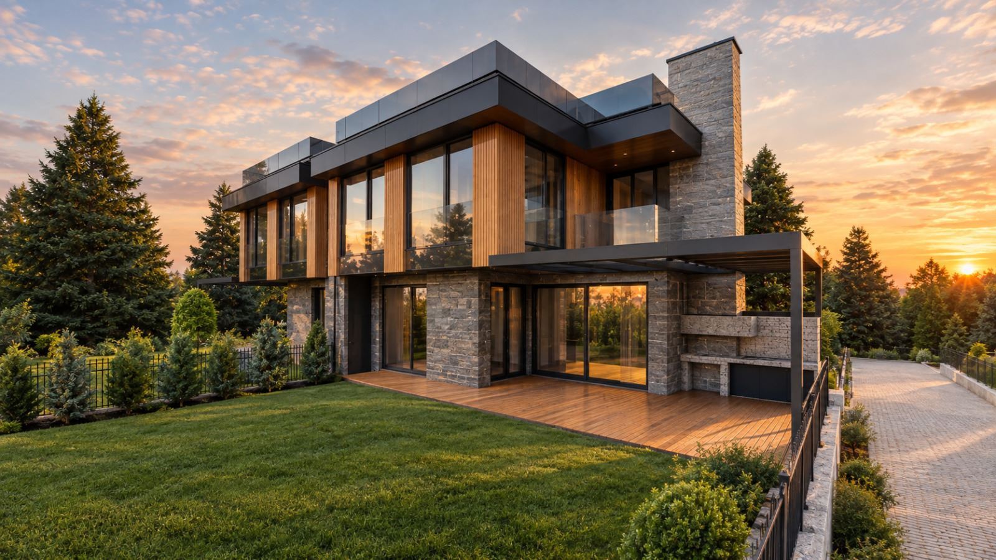
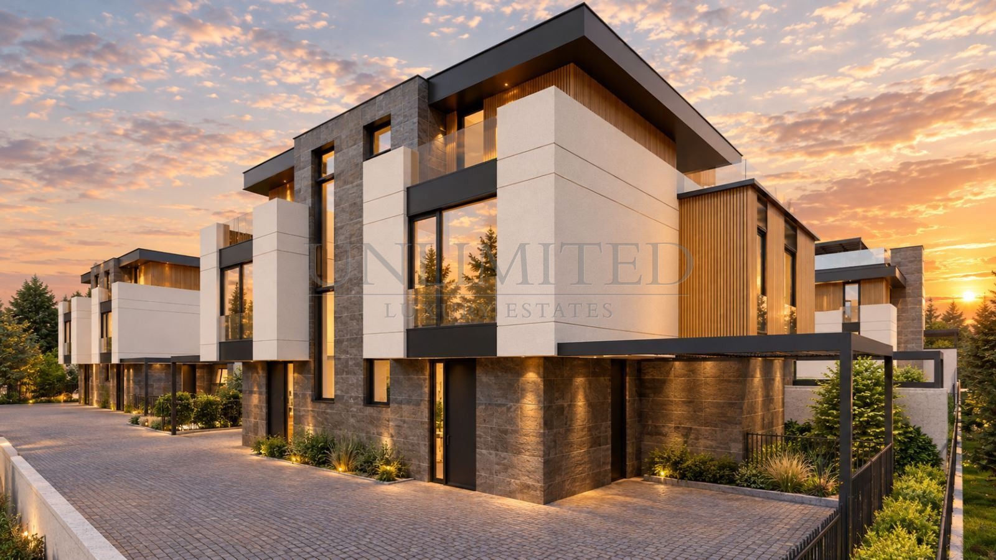
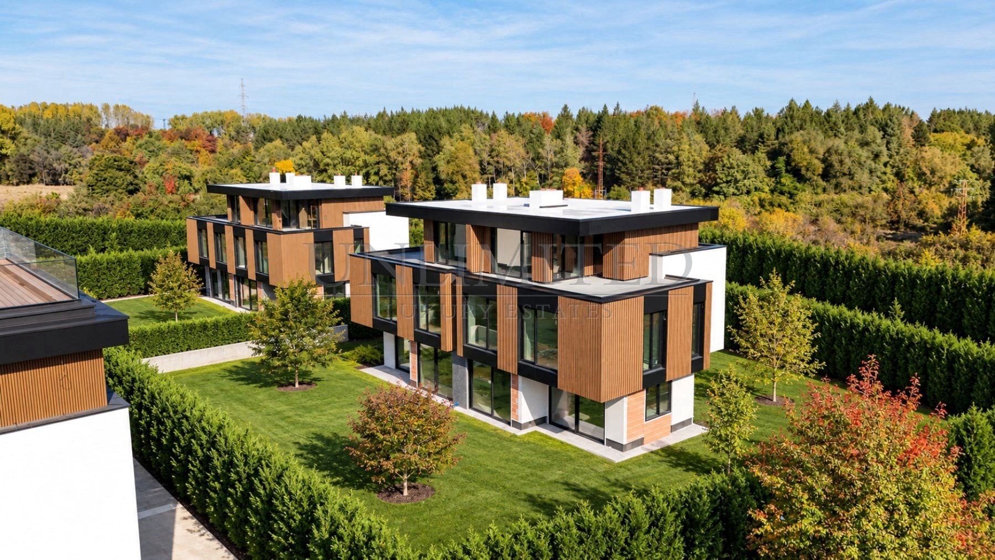
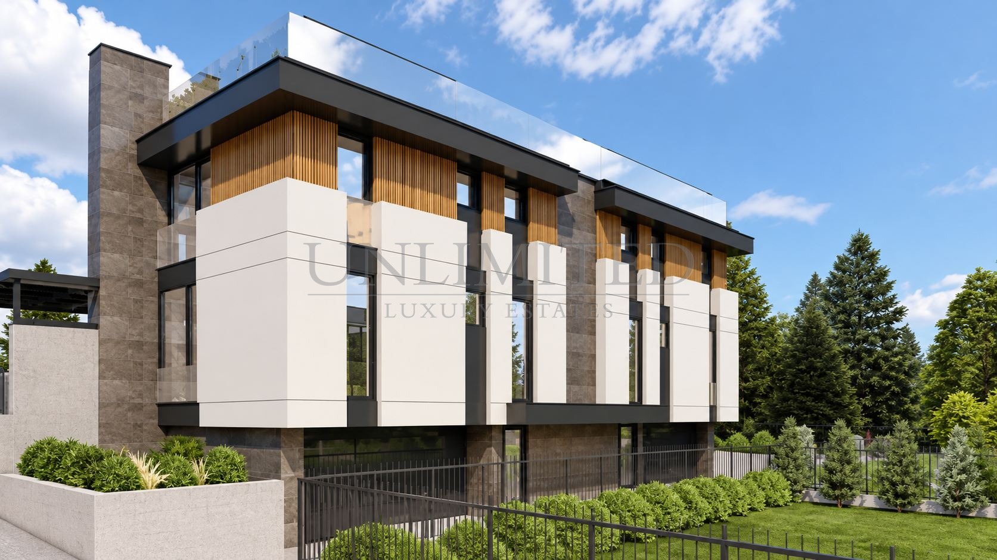
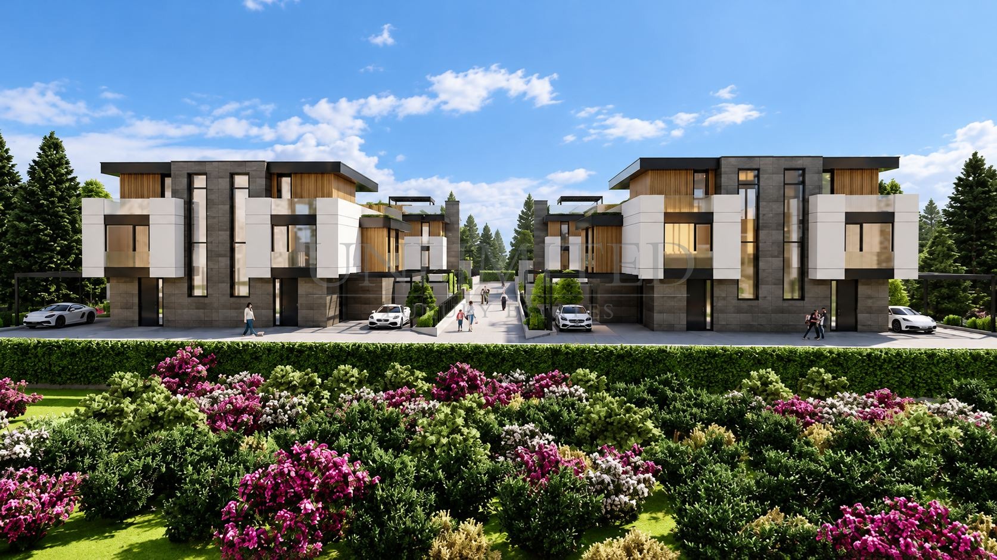
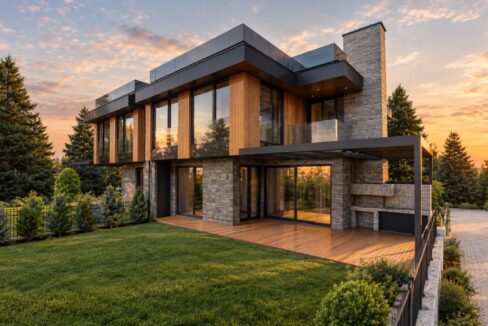
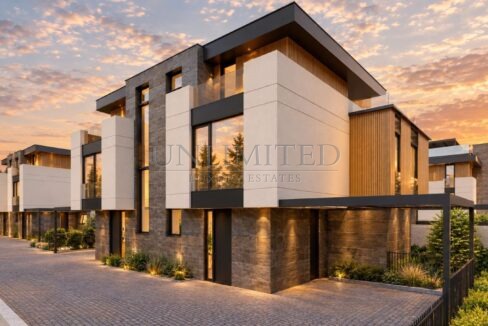
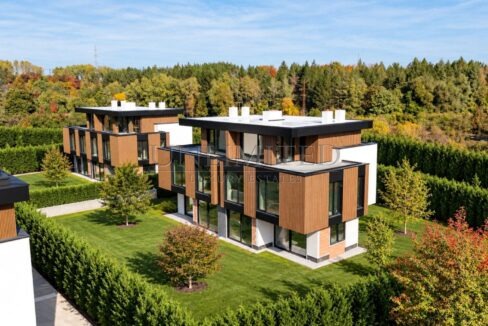
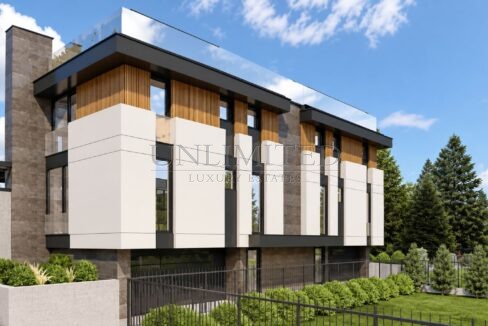
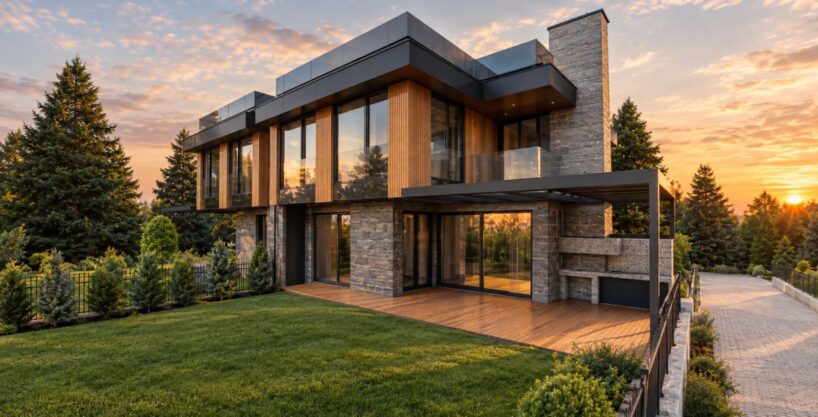
UNLIMITED Luxury Estates offers for sale a newly built detached house in a contemporary gated residential complex in Pancharevo, combining modern architecture, generous interior spaces, a private landscaped garden and a peaceful setting close to nature.
The development is currently under construction, with Act 16 expected in February 2027.
The house offers a total gross built-up area of 340.40 sq.m together with a private adjoining garden of 325 sq.m. The property is arranged over four levels, providing a well-balanced combination of generous living areas, a private bedroom floor, additional multifunctional spaces and an impressive rooftop level.
Layout
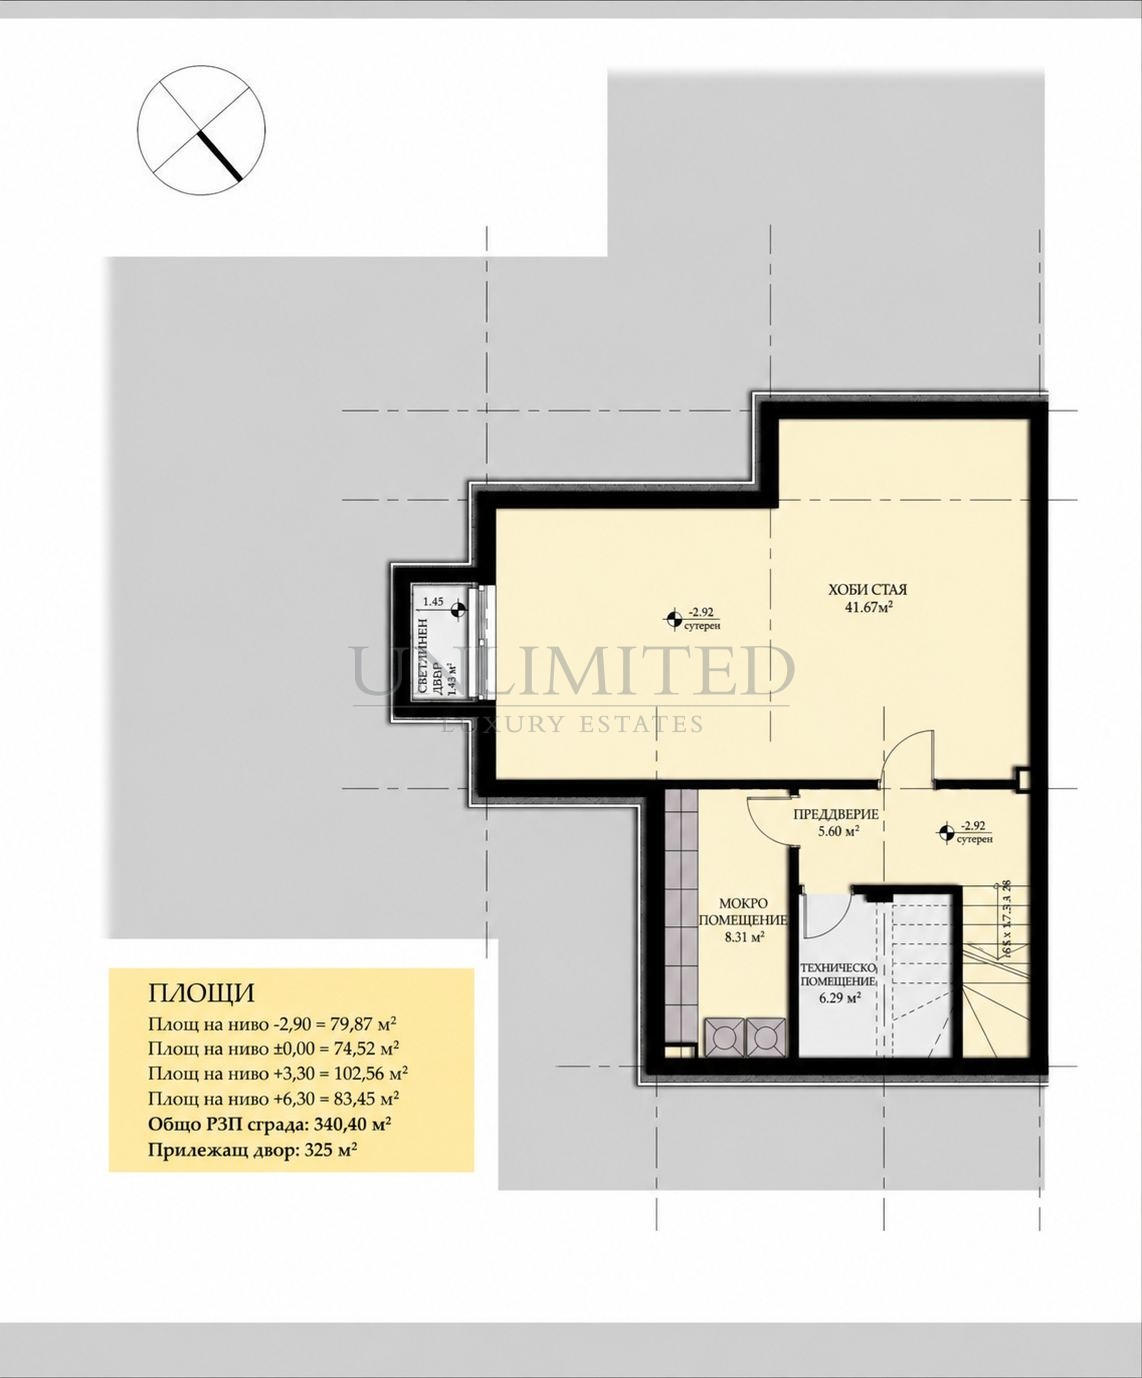
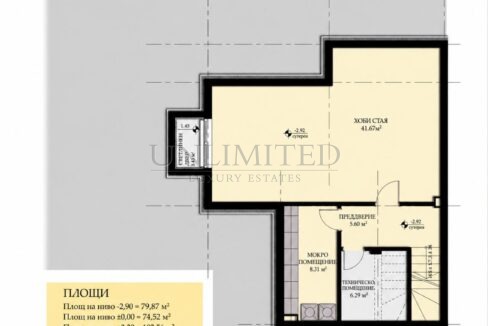
Level -2.92 – 79.87 sq.m
A spacious service and leisure level comprising:
The generous hobby room provides excellent flexibility and could be used as a private gym, home cinema, games room, office or leisure space.
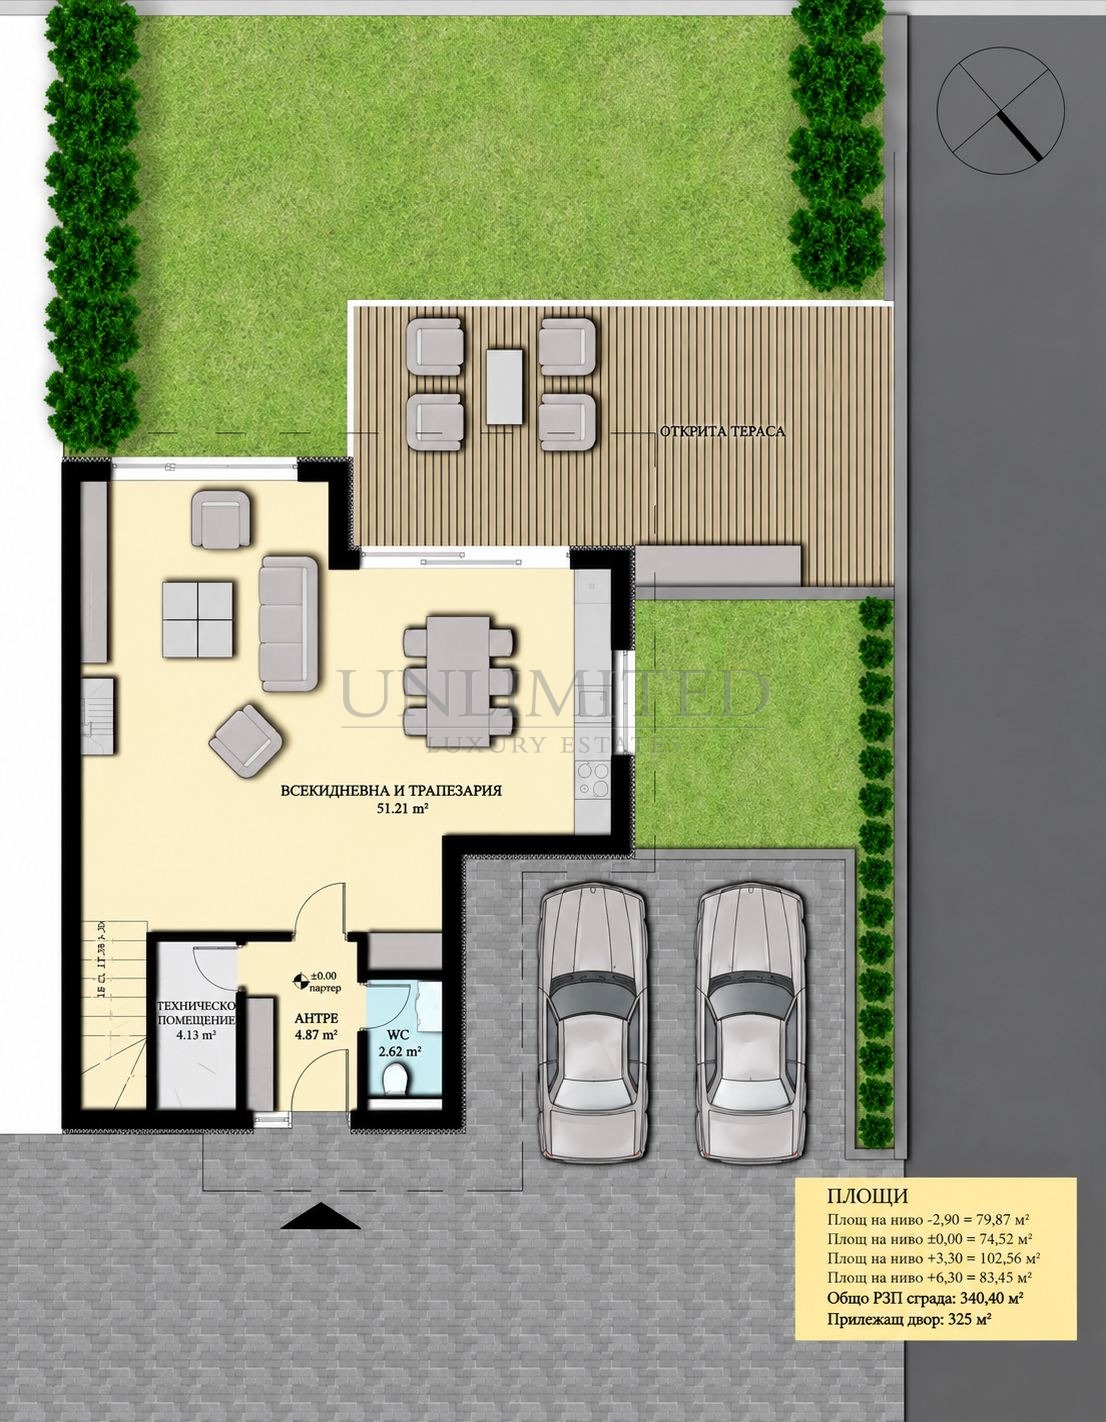
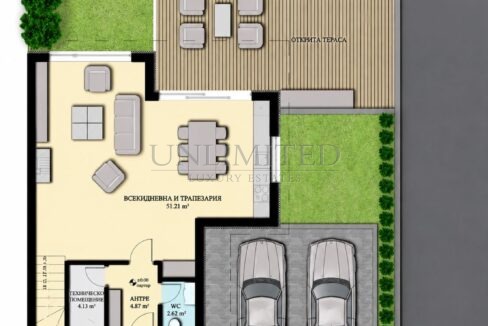
Level ±0.00 – 74.52 sq.m
The main living level is centred around a bright and spacious open-plan reception area.
It comprises:
The house comes with two parking spaces.
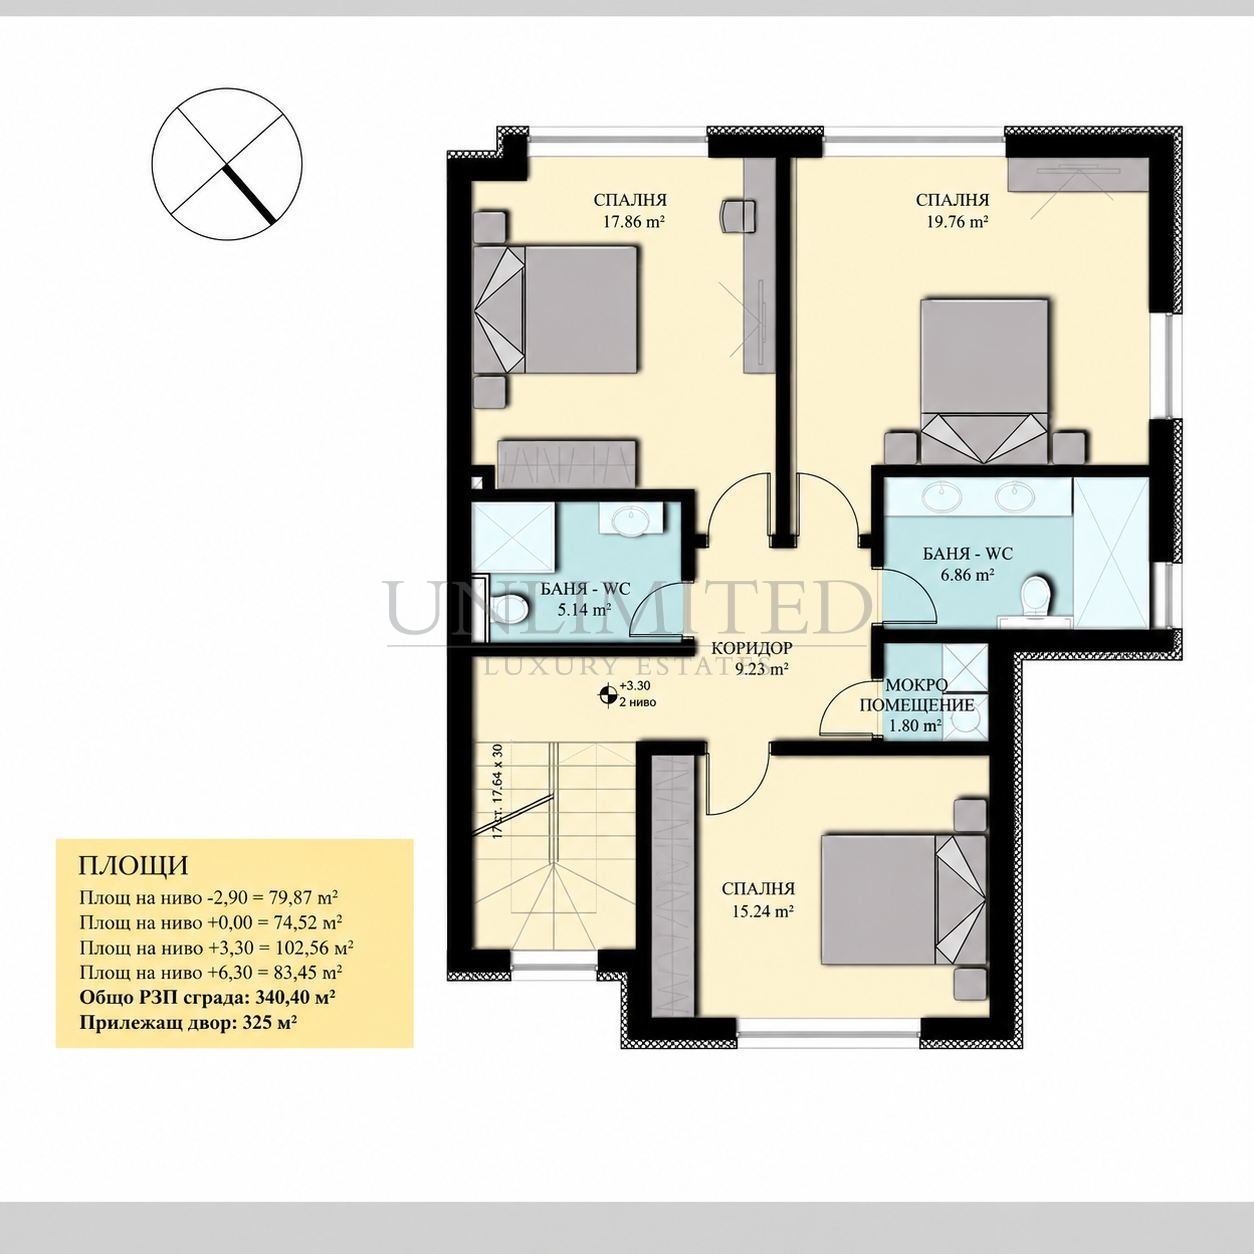
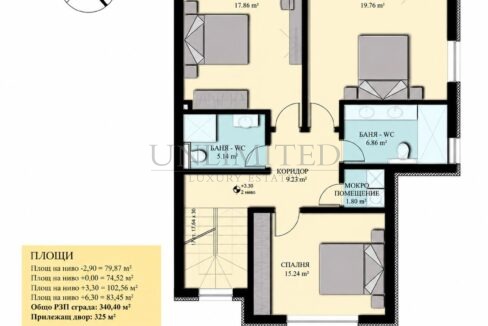
Level +3.30 – 102.56 sq.m
The principal sleeping floor comprises:
The layout creates a clearly defined and private family sleeping zone, separated from the main reception areas.
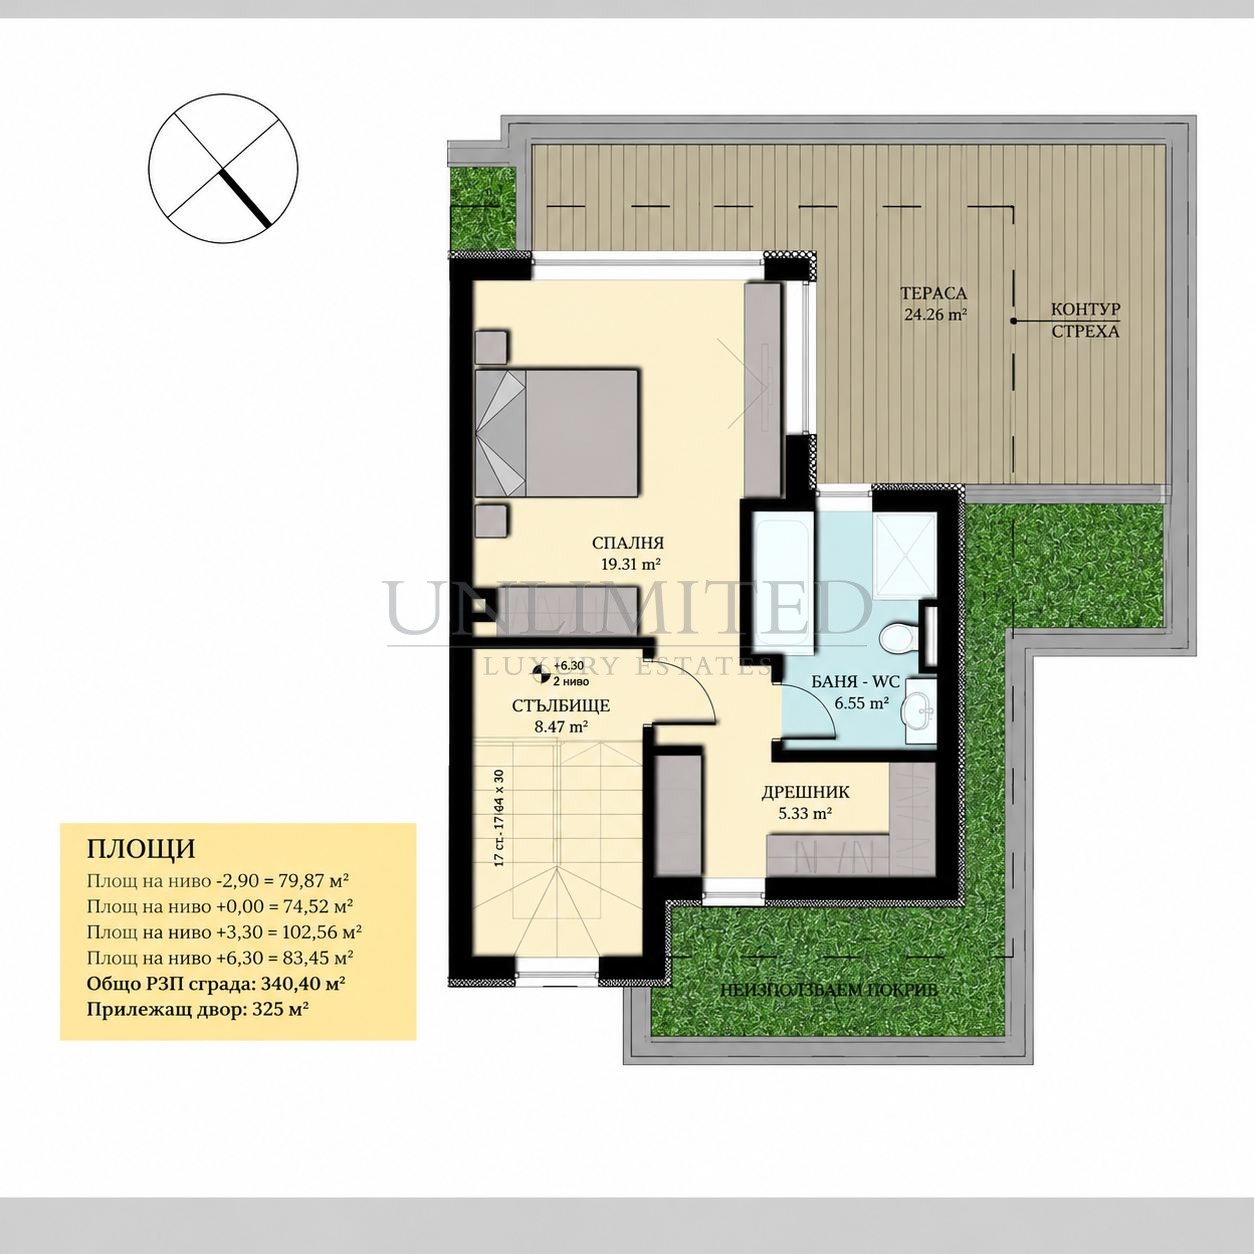
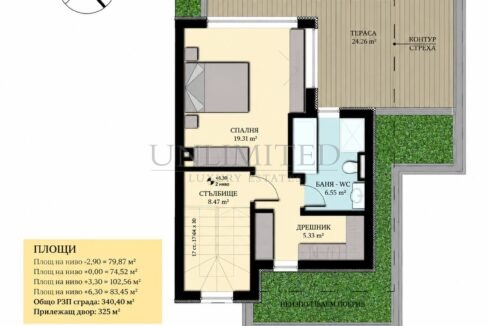
Level +6.30 – 83.45 sq.m
The uppermost level adds an exceptional degree of flexibility and privacy and includes:
This level creates an attractive private retreat and is one of the distinctive features of the property.
The Residential Complex
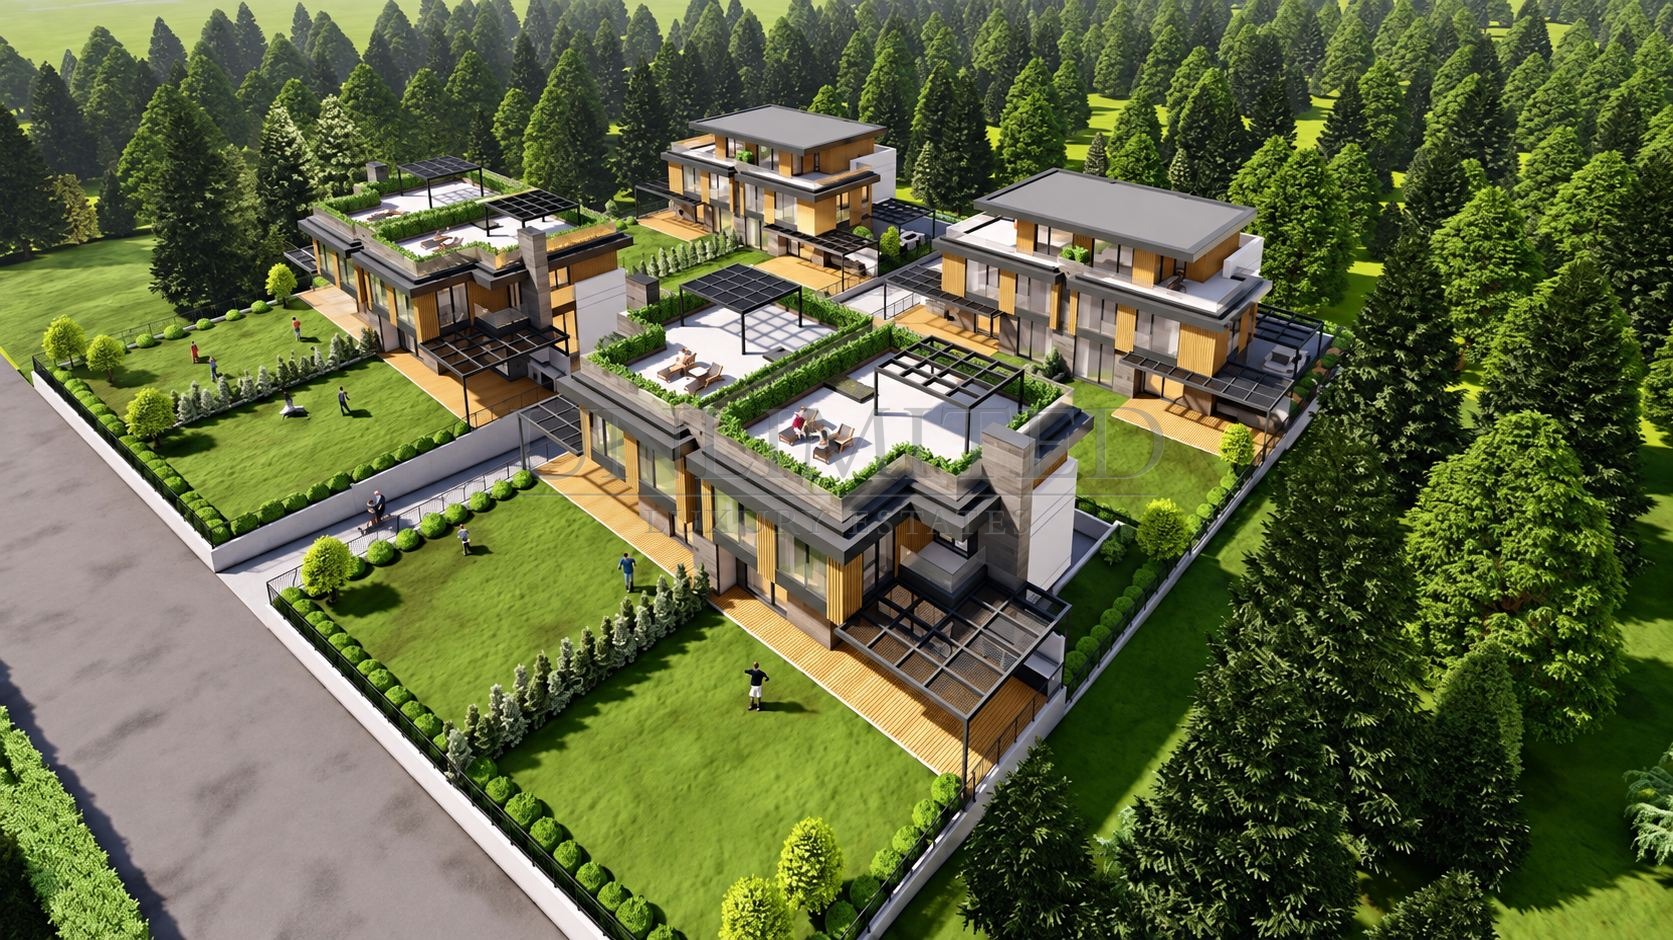
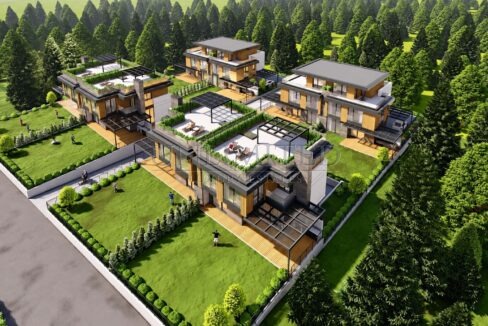
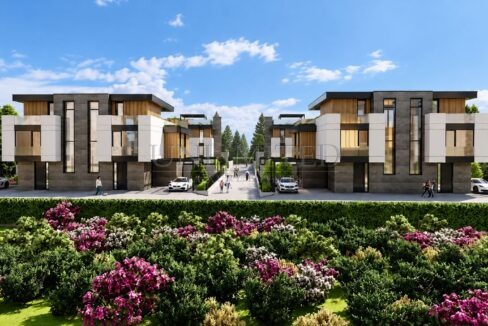
The development has been designed around privacy, security, generous green areas and a strong connection with the surrounding natural environment.
The houses are set among greenery and pine woodland, each benefiting from its own landscaped garden.
Features include:
Location
The complex is located in Pancharevo, offering a peaceful green residential environment while maintaining convenient access to Sofia and the city’s main road connections.
A significant advantage of the location is its proximity to the Anglo-American School, making the property particularly attractive to families with children, international residents and diplomatic households.
The area combines access to nature, low-density residential surroundings and a sense of privacy with convenient connections to Sofia’s principal residential and business districts.
The property is an excellent choice for families looking for a contemporary home with generous interior space, a private garden, functional accommodation and the security of a gated residential environment while remaining within easy reach of the city.
Expected Act 16: February 2027.
Price excluded 20% VAT
Offer ID 5302



 LUXURY THREE-BEDROOM PENTHOUSE WITH VITOSHA MOUNTAIN VIEWS – Krastova Vada
Please enter the 6-digit OTP sent to your email.
Time remaining: 05:00
